Walls Built to Hold Slopes Permanently
Stackable Retaining Walls in Howell for properties managing erosion and unstable graded areas
Slopes that lose soil during heavy rain or snowmelt require retaining walls that stabilize the grade and prevent continued erosion from undermining landscaping or structures. B&P Excavating LLC installs stackable retaining walls designed to hold back soil, redirect water flow, and create level outdoor spaces where sloped terrain previously limited use. These walls apply to residential yards, commercial sites, and landscape projects where grade changes exceed what vegetation alone can stabilize.
Proper installation begins with excavating a level base trench and compacting aggregate material to create a stable foundation that prevents settling or tilting over time. Each block course is set level and pinned or interlocked to the layer below, and drainage aggregate is backfilled behind the wall to direct water away from the structure rather than allowing hydrostatic pressure to build and push blocks forward.
Request a retaining wall consultation and estimate to review site-specific grading and drainage requirements.
How Retaining Walls Address Slope Failure
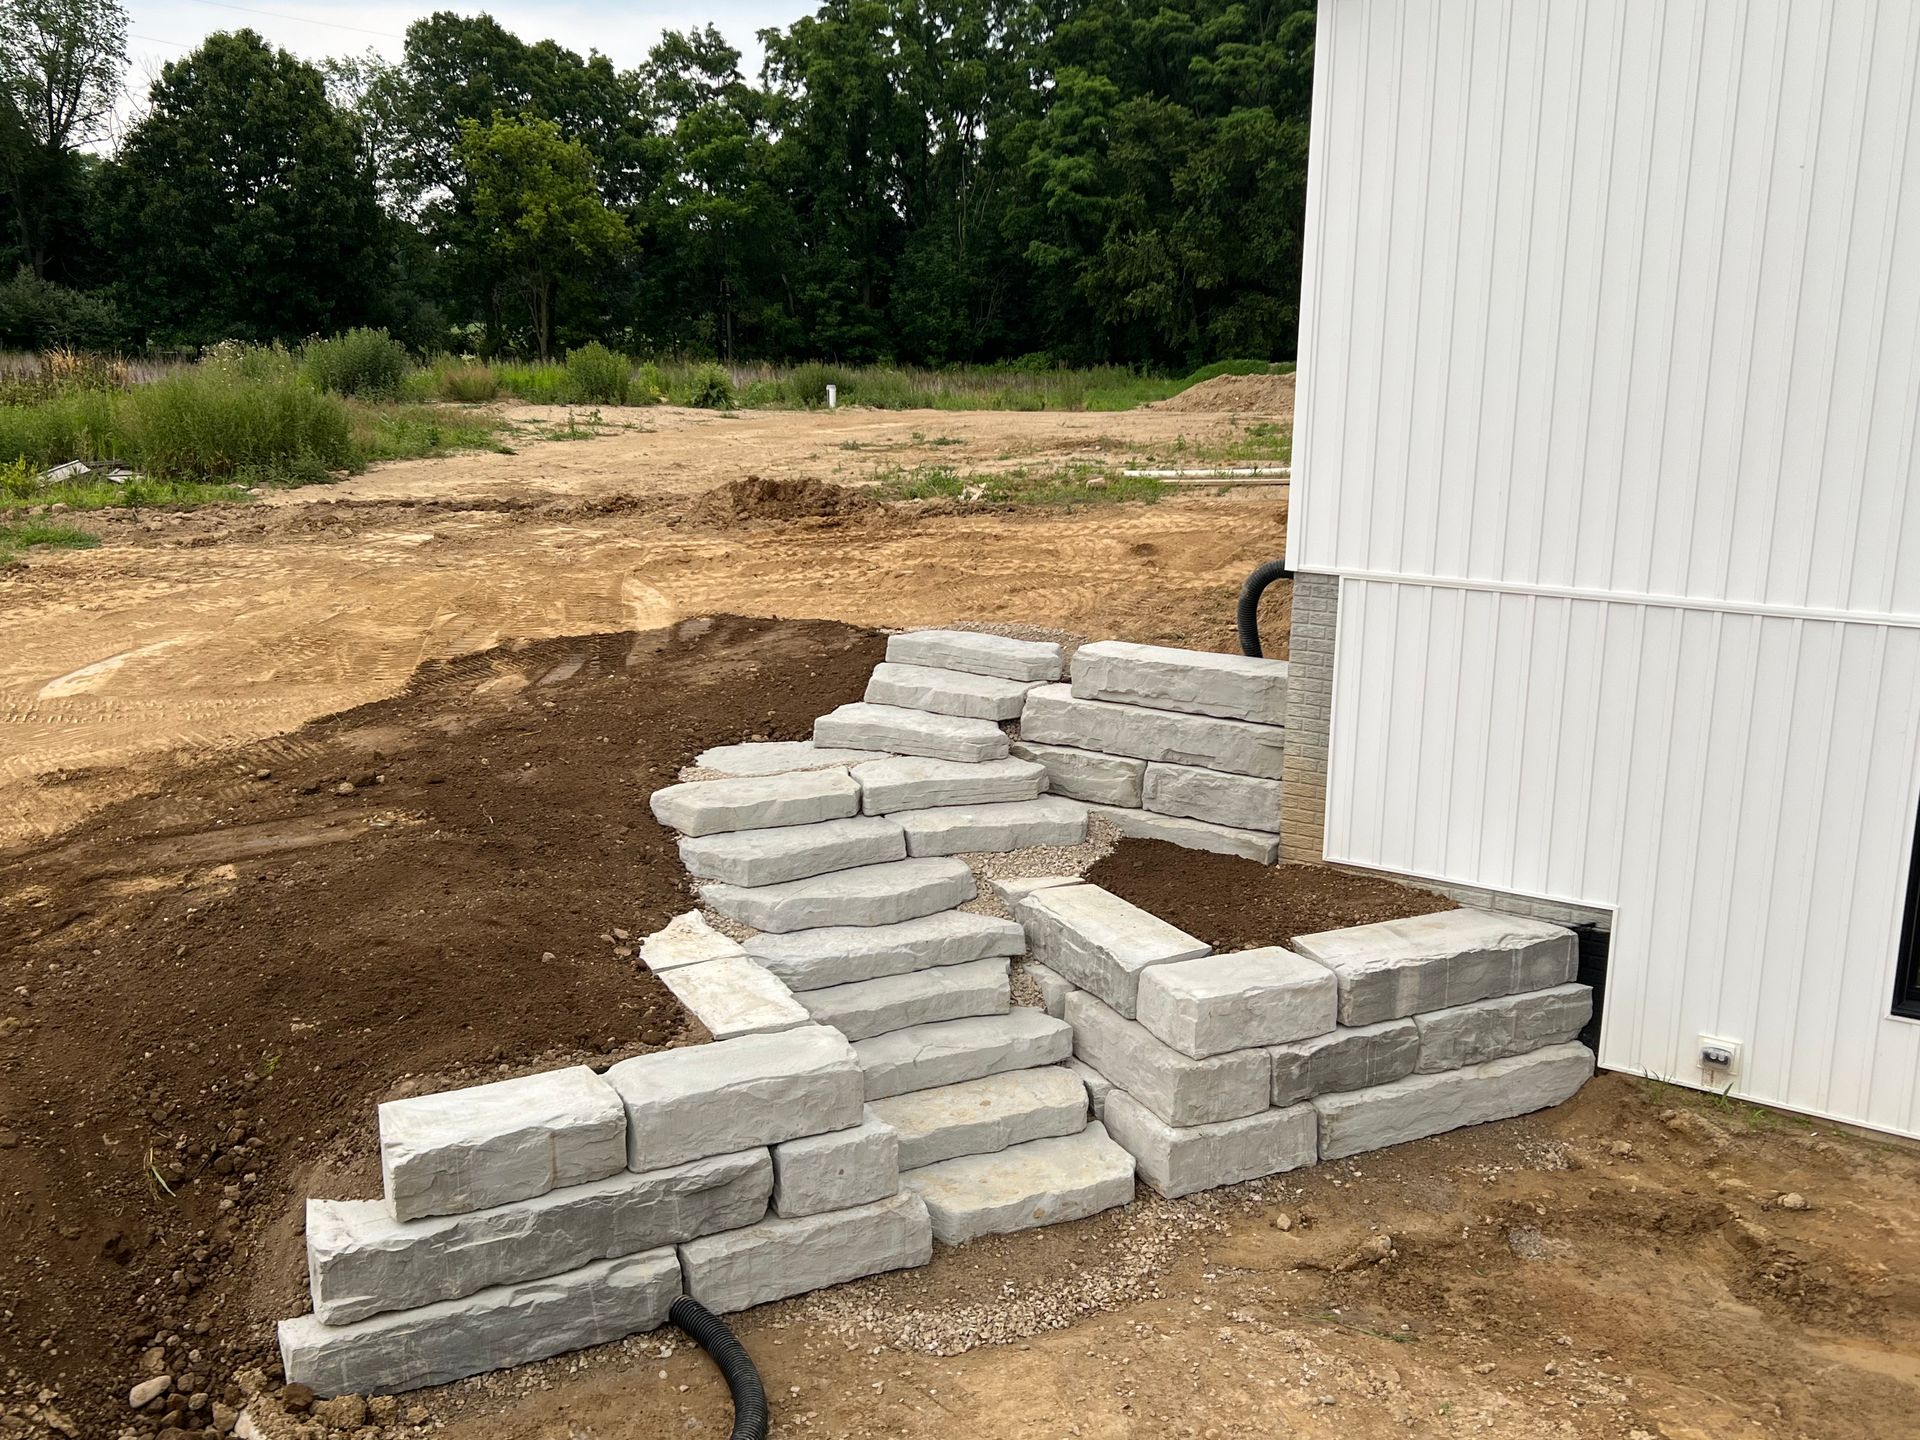
The wall foundation sits below grade on a compacted aggregate base that distributes the load and resists frost heave during freeze-thaw cycles common in Michigan. Drainage stone behind the wall allows water to filter downward into perforated pipe or weep openings rather than saturating the soil and increasing pressure against the blocks. Proper backfill compaction ensures the retained soil does not settle unevenly and create voids that weaken the wall structure.
Once the wall is complete, slopes no longer slump or erode during storms, and the retained area becomes usable for planting, patios, or access paths. The blocks remain plumb and level without shifting forward or separating at the joints, and water exits through drainage features rather than pooling behind the wall or seeping through block seams.
Retaining wall installation does not automatically include landscaping, topsoil placement, or irrigation systems, so these elements require separate coordination if the project includes finished planting areas above or below the wall. The structural work focuses on stabilization and drainage rather than decorative finishing.
Common Questions About This Service
Customers planning retaining wall projects typically ask about design limits, foundation preparation, and long-term maintenance requirements.
What height can stackable block walls safely support?
Walls up to four feet tall are typically installed without engineering review, while taller walls may require geogrid reinforcement and structural design approval depending on soil conditions and surcharge loads from driveways or structures above the wall.
How deep does the foundation trench need to be?
The base trench extends below the frost line or at least six inches below finished grade, with compacted aggregate filling the space to provide a stable, draining foundation that resists movement during freeze-thaw cycles.
Why do retaining walls in Howell require drainage stone behind them?
Clay-heavy soils in Livingston County retain water and expand when saturated, creating pressure that can shift or topple walls without proper drainage aggregate to channel water away from the back of the structure.
What causes retaining walls to lean or separate over time?
Inadequate base preparation, missing drainage features, or improper backfill compaction allow soil movement and water pressure to destabilize the wall, causing blocks to tilt forward or separate at the joints.
Can retaining walls be built on sloped properties without disturbing existing trees?
Wall placement near mature trees requires careful excavation to avoid severing major roots, and adjustments to wall alignment or height may be necessary to preserve root zones while still achieving the required grade stabilization.
B&P Excavating LLC evaluates slope angles, soil composition, and drainage patterns to design retaining wall solutions that complement your property grading plan. Contact the office to arrange a site visit and discuss wall placement options tailored to your project.